

What Simulator Space Is Required for Events?
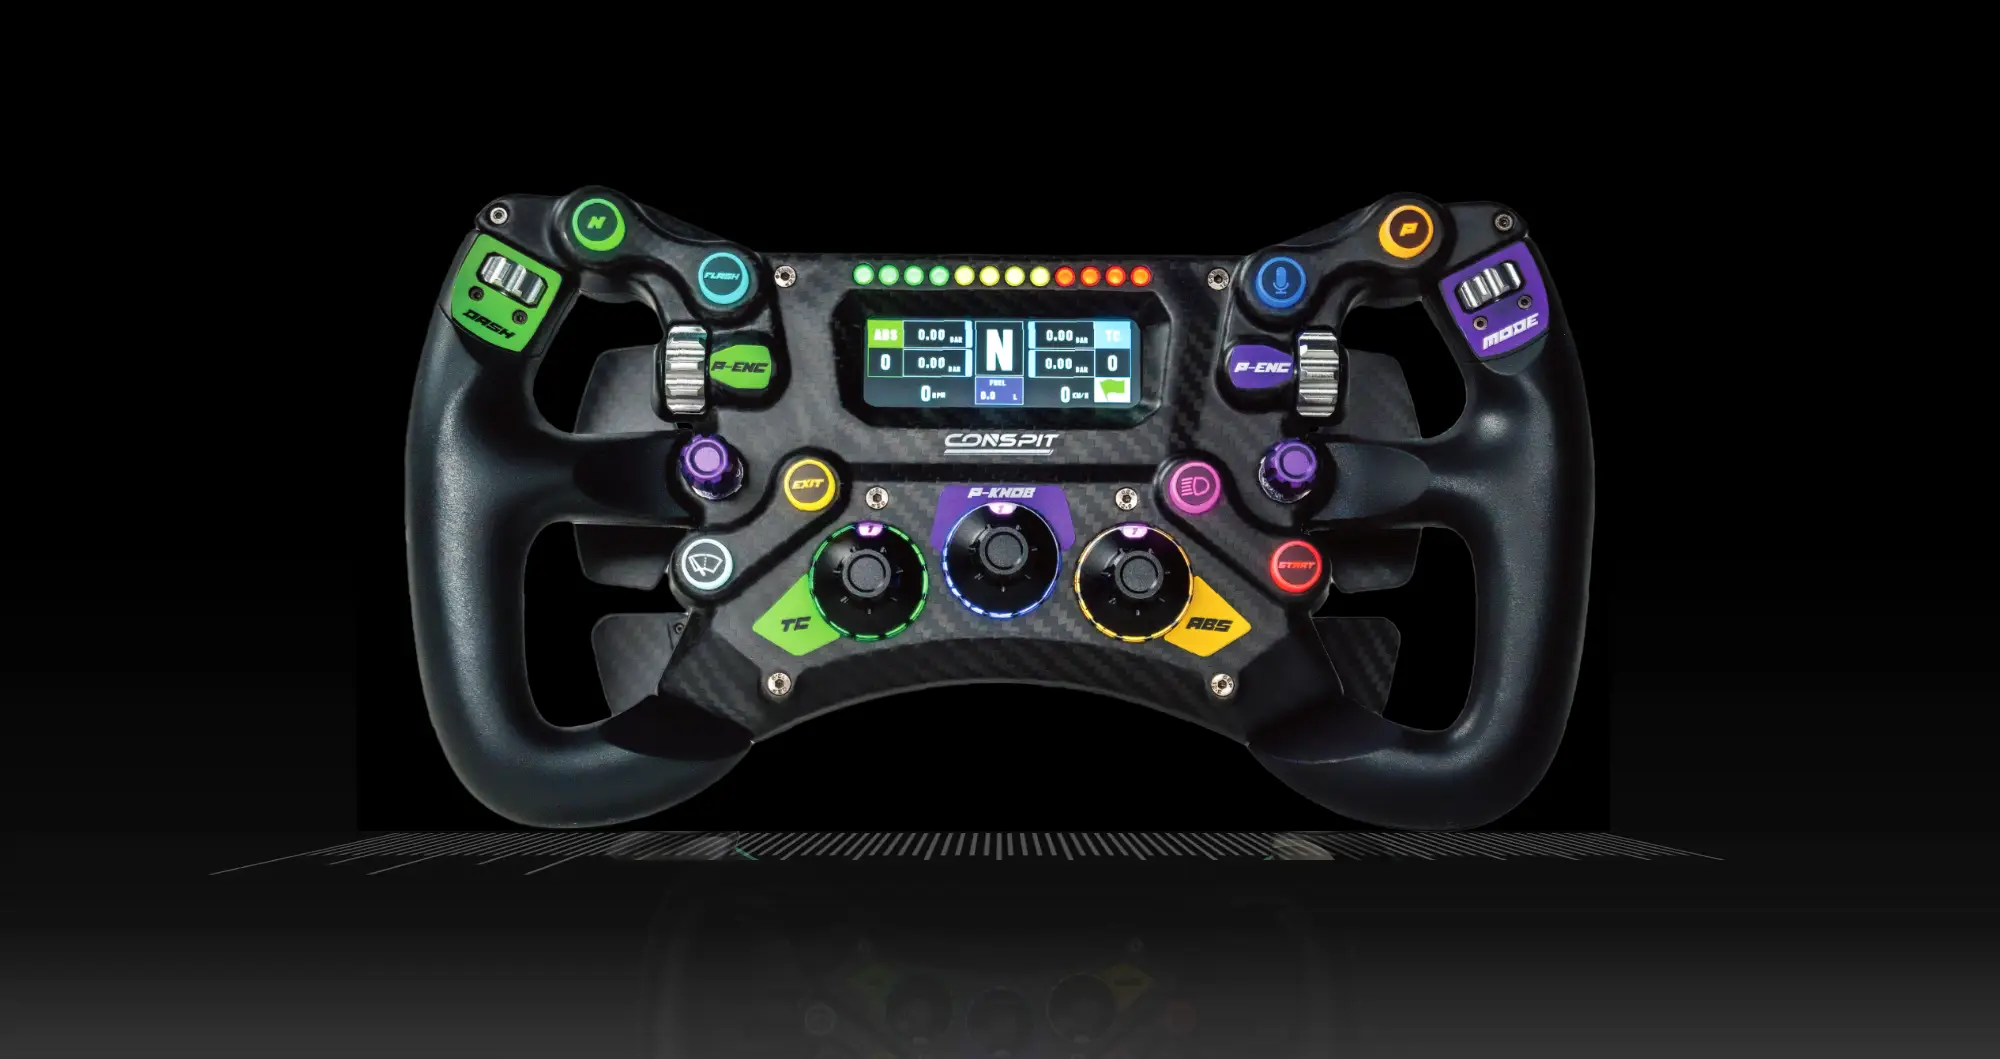
CONSPIT 300GT STEERING WHEEL
Best Value @ $399
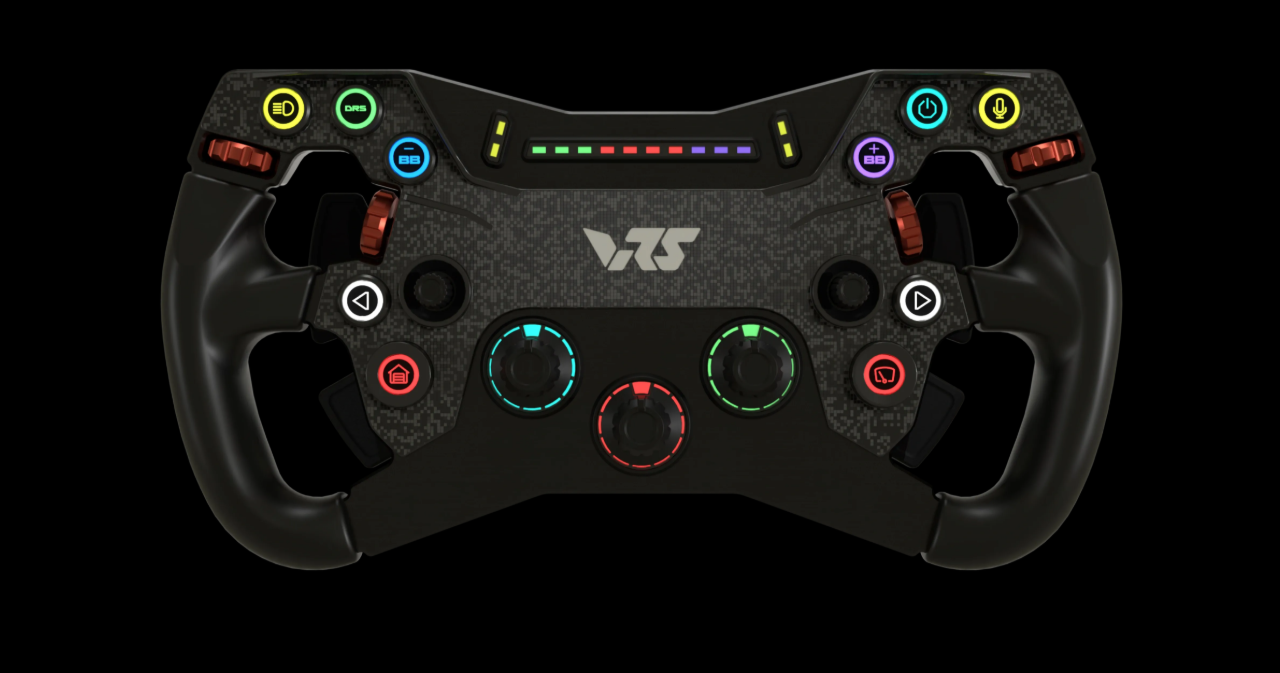
VRS R295 Steering Wheel
Best Value @ $349
MOZA FSR2 Formula Wheel
Best Value @ $649
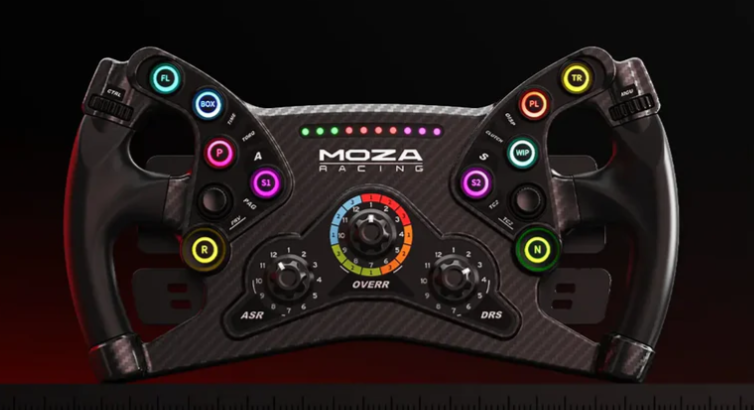
MOZA KS Steeering Wheel
Best Value @ $249
A racing simulator can be the busiest attraction on the show floor – or the one guests walk past because the footprint was squeezed into a forgotten corner. When planners ask what simulator space is required, the useful answer is not simply a single measurement. It depends on the number of simulators, whether motion is involved, the expected guest volume, and the kind of branded experience the event needs to deliver.
For a premium corporate activation, space is part of the experience. Guests need room to approach the rig, watch the action, receive coaching, exit safely, and share the moment with coworkers or clients. A carefully planned simulator area feels like a destination. A cramped one feels like equipment parked in a hallway.
What Simulator Space Is Required for a Premium Setup?
A single professional racing simulator needs more than enough room for the cockpit itself. The physical rig may occupy a compact footprint, but the operating area also needs clearance for motion, a trained racing coach, guest entry and exit, cables, displays, and spectators.
As a practical planning range, allow roughly 10 feet by 10 feet for one stationary simulator in a controlled setting. For a full-motion racing simulator, a 12-foot by 12-foot area is a more comfortable starting point. That extra room protects the motion envelope, gives the coach working space, and prevents guests from standing too close to moving equipment.
For multi-simulator experiences, avoid multiplying a single-rig number without considering shared pathways. Two simulators may fit within a 20-foot by 12-foot footprint, but a better guest-facing presentation may require closer to 20 feet by 16 feet once queues, coach positions, and viewing space are included. Four-rig racing competitions commonly need 30 feet by 20 feet or more to feel organized rather than congested.
Ceiling height matters as well. Most simulator installations work comfortably in venues with standard ballroom or convention ceilings, but overhead displays, lighting, banners, and venue obstructions should be reviewed in advance. A clear ceiling height of at least 9 feet is generally preferred, particularly when the event design includes branded signage or large-screen viewing.
The Simulator Footprint Is Only One Part of the Plan
Event planners often receive a floor plan that lists a simulator’s dimensions and assume the job is finished. The better question is whether the entire guest experience has room to work. The simulator is the centerpiece, but its supporting space is what keeps the activation moving.
A successful layout accounts for four areas: the racing zone, the guest queue, the spectator zone, and the technical zone. The racing zone includes the rig and its safety clearance. The queue gives the next guests a clear place to wait without blocking aisles. The spectator zone lets colleagues watch lap times, cheer on a head-to-head race, and understand what is happening. The technical zone keeps power distribution, staff equipment, and cables out of sight and out of the traffic pattern.
This is especially relevant at trade shows and conferences. A simulator pushed against a booth wall may technically fit, but it can limit access, make branded visuals harder to see, and create a line that spills into neighboring exhibitors. Giving the activation a little more breathing room can generate more usable conversations and more attention for the sponsoring brand.
Space Requirements by Event Format
The right footprint changes with the event objective. A compact hospitality suite experience has different needs than a convention-floor competition designed to pull attendees from across the hall.
One Simulator for a VIP Lounge or Party
One simulator works well for executive lounges, customer appreciation events, private parties, and smaller team gatherings. Reserve at least 12 feet by 12 feet for a full-motion unit, then add several feet in front or alongside it for a small group of observers. If guests will rotate frequently, an 12-foot by 16-foot area provides a smoother guest flow.
This format creates a high-touch experience. A professional coach can spend more time with each driver, helping first-time racers learn braking points, steering inputs, and basic racecraft. It is ideal when quality of interaction matters more than moving a large number of people through the experience.
Two Simulators for Head-to-Head Racing
Two simulators change the energy immediately. Guests are no longer just driving laps. They are competing against a colleague, client, or rival department. Plan for approximately 20 feet by 16 feet to give two full-motion simulators the room they need, plus a clear central or rear coach position.
This is often the sweet spot for corporate events. It creates visible competition without requiring an enormous footprint. Two racers can run the same track and conditions, while a leaderboard or external display gives spectators a reason to stay engaged between their own turns.
Four or More Simulators for High-Volume Activations
Large conferences, trade shows, and brand activations benefit from four or more simulators because throughput becomes a priority. A four-rig layout generally needs at least 30 feet by 20 feet, with more space recommended if the event expects sustained lines or includes a large branded viewing screen.
At this scale, the space should be treated like a miniature race venue. Drivers need an obvious check-in point, coaches need a defined operating lane, and guests need a clear exit path. Large activations also benefit from timed heats instead of open-ended sessions. Short, well-managed races allow more attendees to participate while preserving the competitive feel.
Power, Flooring, and Venue Access
Space planning is not limited to square footage. A simulator activation needs reliable power close to the installation area. Most corporate venues can support the equipment, but confirming circuit availability early prevents last-minute compromises. Dedicated power is especially valuable for multi-rig installations with displays, networking equipment, lighting, and motion systems.
The floor should be level, firm, and accessible for load-in. Ballrooms, exhibit halls, hotel meeting rooms, and indoor convention spaces are usually excellent fits. Thick, uneven carpeting may require additional attention so the simulator sits securely and guests can enter and exit comfortably.
Access routes deserve the same scrutiny as the final footprint. Door widths, elevators, loading docks, dock-to-room distances, and venue timing all affect setup. A beautiful second-floor ballroom is still a workable location when access is planned correctly, but those details need to be known before event day.
Leave Room for the Brand, Not Just the Hardware
For marketing teams, a simulator rental should do more than entertain. It should put the brand in front of guests in a way they remember. That requires visual space.
Custom branding can appear directly on the simulator, inside the in-sim race car, and across trackside billboards. A large display can also show racing action, leaderboards, branded messaging, or live reactions from drivers. If every available inch is occupied by the equipment, those visual elements lose the impact that turns an activity into an activation.
Consider reserving an additional 6 to 10 feet around the racing area when the brand experience is a central goal. This gives signage a clean sightline, makes photography more effective, and helps attendees immediately understand who is hosting the excitement. At a conference booth, that visibility can matter as much as the racing itself.
Build for Guest Flow and Coaching
The strongest simulator events do not leave guests to figure things out alone. They are welcomed, briefed, coached, and celebrated when they step out of the cockpit. That rhythm takes space.
Professional racing coaches need access to each guest without leaning over a barrier or stopping traffic in an aisle. They can adjust seating, explain controls, offer driving guidance, and keep the schedule moving. The result is less intimidation for newcomers and a more credible, rewarding experience for enthusiasts.
At Sim Racing Warehouse, our trained racing coaches and pro-driver-grade equipment are planned as part of the event environment, not added as an afterthought. Whether the activation is in Nashville, Dallas, Orlando, or a major convention destination, the best layout gives coaches room to create a real race-day atmosphere.
A practical rule: if guests cannot clearly see where to enter, wait, watch, and exit, the footprint needs refinement. Floor stanchions, branded queue markers, and an open viewing angle can solve this without adding excessive square footage.
Choosing the Right Amount of Space
There is no advantage in booking a huge ballroom for one simulator if the goal is a small VIP experience. There is also no benefit in forcing a four-rig tournament into a narrow booth simply because the equipment technically fits. The right space matches the desired guest count, session length, event format, and branding ambition.
Start with the number of simulators and the type of motion platform. Then account for spectators, queueing, coaches, power access, and the branded moments guests will photograph and remember. A little space around the race is what gives the event room to perform.
When the footprint is planned with the same care as the simulator itself, guests do not see a piece of equipment. They see a race they want to join.
SHARE THIS STORY ANYWHERE YOU LIKE
SHARE THIS STORY ANYWHERE
fusion_global=”97″]
